Sign In or Create a Free Account to see full details of this property
Key Facts
Key facts for 7283 Bread Fruit Lane
Property Type
House, 2-Storey
Parking
Attached 2 garage, 6 parking
MLS #
W13868940
Size
1500-2000 sqft
Basement
Finished
Listed on
2026-10-06
Lot size
32 x 108.14
Tax
$6,482 /yr
Days on Market
21
Approximate Age
16-30
Maintenance Fee
-
Description
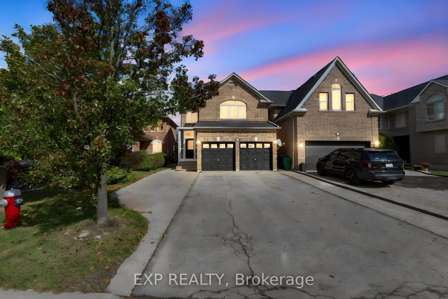
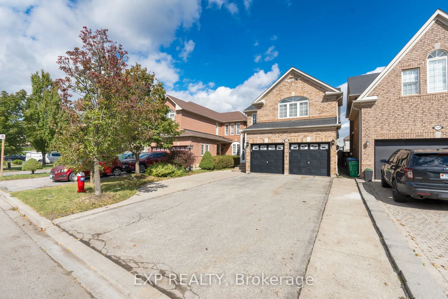
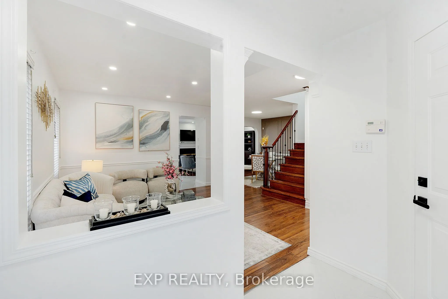
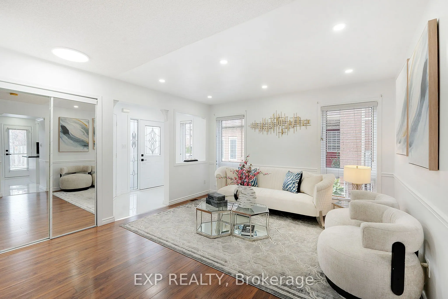
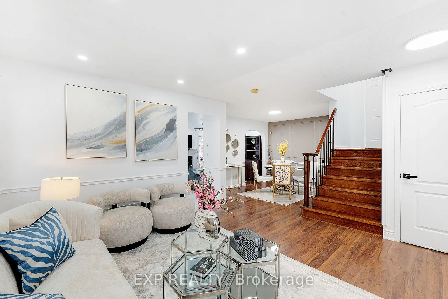
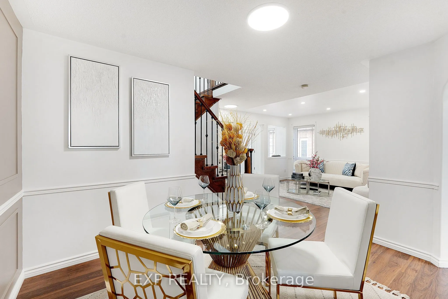
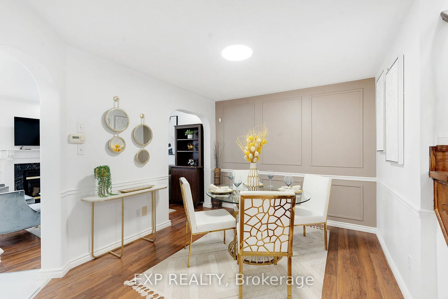
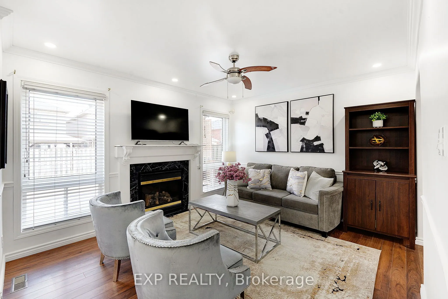
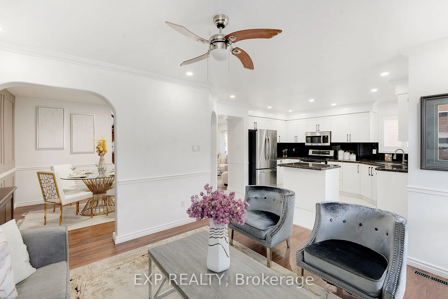
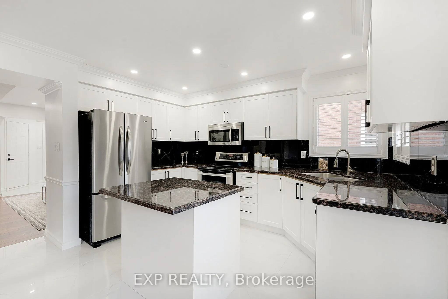
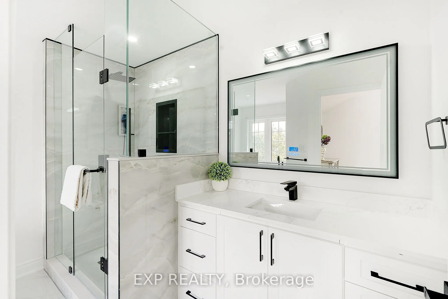
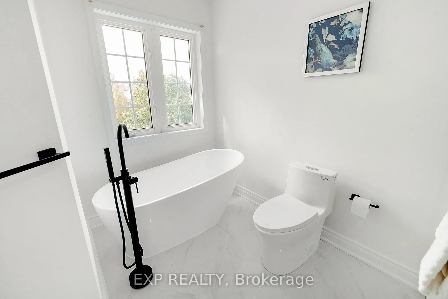
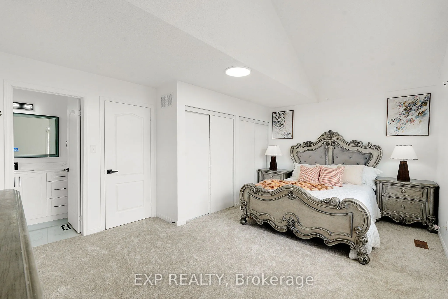
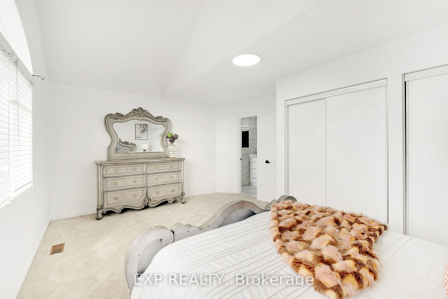
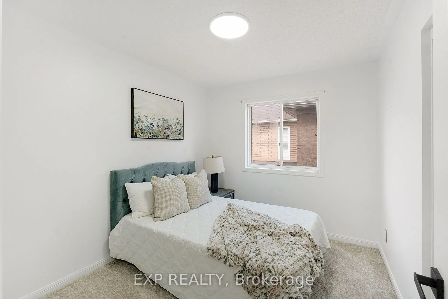
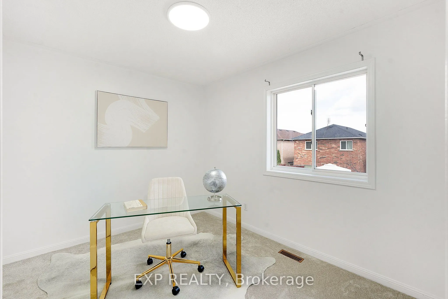
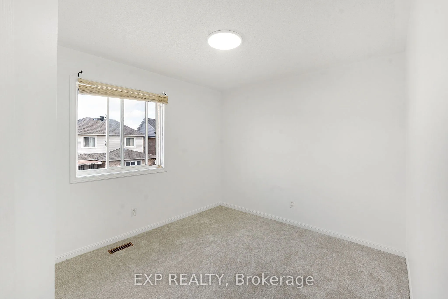
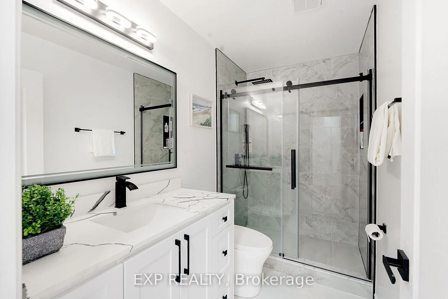
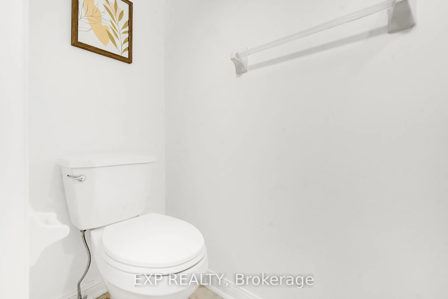
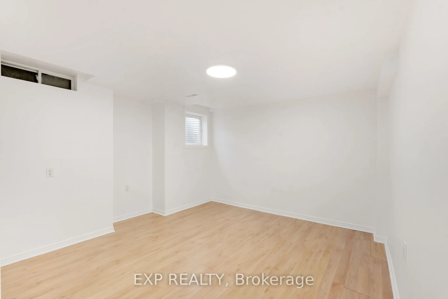
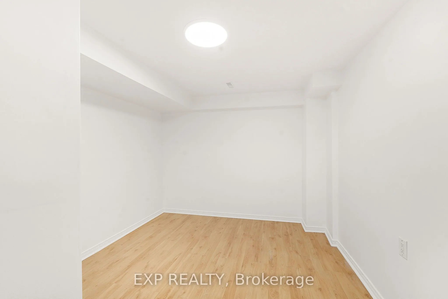
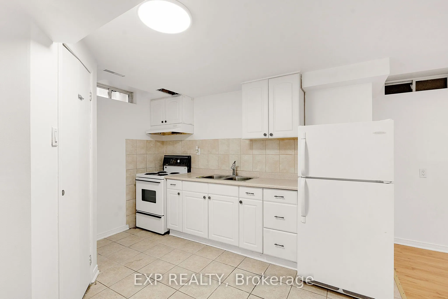
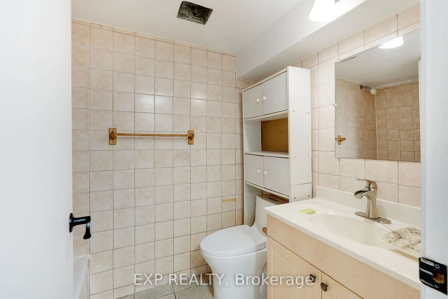
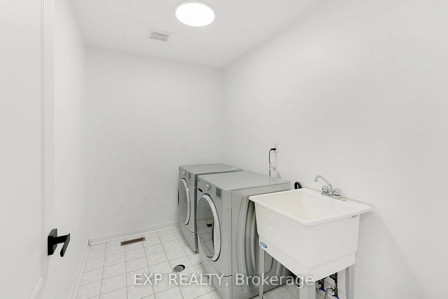
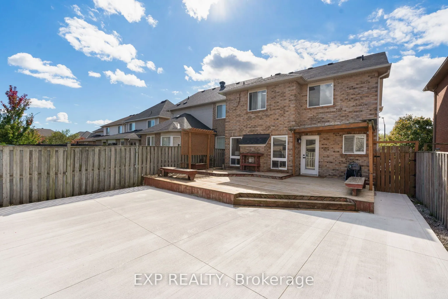
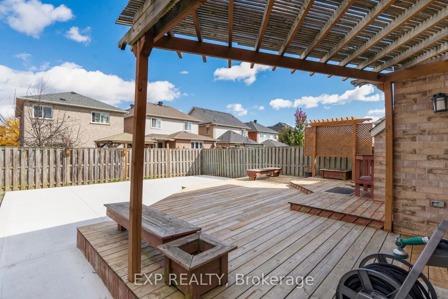
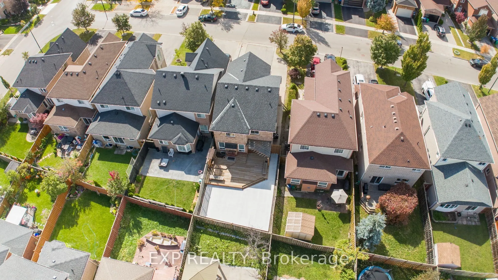
Welcome to 7283 Bread Fruit Lane! Over 1,900 sq. ft. plus a finished basement, this beautifully renovated home showcases $75K+ in upgrades and exceptional pride of ownership. Featuring a stylish kitchen with granite counters, centre island & breakfast bar, spacious family room and walkout to an over...sized 2-tier deck & fenced yard. The primary bedroom boasts vaulted ceilings, His & Hers closets & a 4-pc ensuite. Enjoy fully renovated bathrooms, 2nd-floor laundry, new carpet, fresh paint, pot lights & hardwood stairs. The finished basement offers a kitchen, bedroom, living area & separate laundry-ideal for extended family. Roof (2022), A/C (2023) & parking for up to 6 vehicles. Move-in ready and made to impress!
Full Property Details
Interior
Bedrooms
4
Bedrooms Plus
1
Total Bedrooms
5
Washrooms
4
Square Footage
1500-2000 sqft
Basement
Finished
Heating Source
Gas
Heating Fuel
Forced Air
Air Conditioning
Central Air
Family Room
Yes
Kitchens
1
Kitchens Plus
1
Total Kitchens
2
Fireplace Features
Yes
Bedrooms
4
Bedrooms Plus
1
Total Bedrooms
5
Washrooms
4
Square Footage
1500-2000 sqft
Basement
Finished
Heating Source
Gas
Heating Fuel
Forced Air
Air Conditioning
Central Air
Family Room
Yes
Kitchens
1
Kitchens Plus
1
Total Kitchens
2
Fireplace Features
Yes
Exterior
Depth
108.14
Front
32.19
Driveway
Private Double
Lot Size
32 x 108.14 ft
Pool
None
Parking Spaces
6
Total Parking Spaces
6.00
Parking Description
Attached
Garage Spaces
2
Zoning
Residential
Depth
108.14
Front
32.19
Driveway
Private Double
Lot Size
32 x 108.14 ft
Pool
None
Parking Spaces
6
Total Parking Spaces
6.00
Parking Description
Attached
Garage Spaces
2
Zoning
Residential
Building Description
Style
2-Storey
Home Type
House
Subtype
Detached
Year Built
16-30
Property Orientation
East
Exterior Finish
Brick
Sewers
Sewer
Water Supply
Municipal
Possession Date
10/6/2026
Style
2-Storey
Home Type
House
Subtype
Detached
Year Built
16-30
Property Orientation
East
Exterior Finish
Brick
Sewers
Sewer
Water Supply
Municipal
Possession Date
10/6/2026
Community
Community
Lisgar
Community
Lisgar
Taxes & Fees
Taxes
$6,482 /yr
Tax Year
2025
Taxes
$6,482 /yr
Tax Year
2025
Room Types
Bedroom 2
Broadloom, Double Closet
Dimensions 10.33 x 8.99 feet
92.87 sqft
Bedroom 3
Broadloom, Double Closet, Overlooks Backyard
Dimensions 11.32 x 8.99 feet
101.77 sqft
Bedroom 4
Broadloom, Double Closet
Dimensions 10.01 x 10.01 feet
100.2 sqft
Bedroom 5
Laminate, Double Closet
Dimensions 12.01 x 9.74 feet
116.98 sqft
Dining Room
Laminate, Chair Rail
Dimensions 12.01 x 10.01 feet
120.22 sqft
Family Room
Laminate, Gas Fireplace, Crown Moulding
Dimensions 12.99 x 11.52 feet
149.64 sqft
Kitchen
Ceramic Floor, Ceramic Backsplash, Double Sink
Dimensions 11.52 x 8.66 feet
99.76 sqft
Kitchen
Granite Counters, Breakfast Bar, W/O To Deck
Dimensions 12.99 x 10.99 feet
142.76 sqft
Laundry
Ceramic Floor
Dimensions 10.66 x 3.9 feet
41.57 sqft
Living Room
Laminate
Dimensions 11.91 x 11.25 feet
133.99 sqft
Living Room
Laminate, Chair Rail
Dimensions 12.99 x 12.99 feet
168.74 sqft
Primary Bedroom
4 Pc Ensuite, His and Hers Closets, Vaulted Ceiling(s)