Sign In or Create a Free Account to see full details of this property
Key Facts
Key facts for 11 York Road
Property Type
House, 3-Storey
Parking
Built-In 2 garage, 8 parking
MLS #
C12729128
Size
5000 + sqft
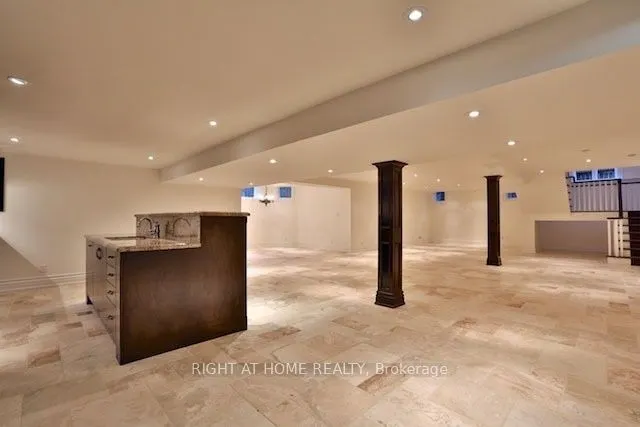
Basement
Finished
Listed on
2026-01-21
Lot size
65 x 145.0
Tax
-
Days on Market
280
Approximate Age
-
Maintenance Fee
-
Parking
Description
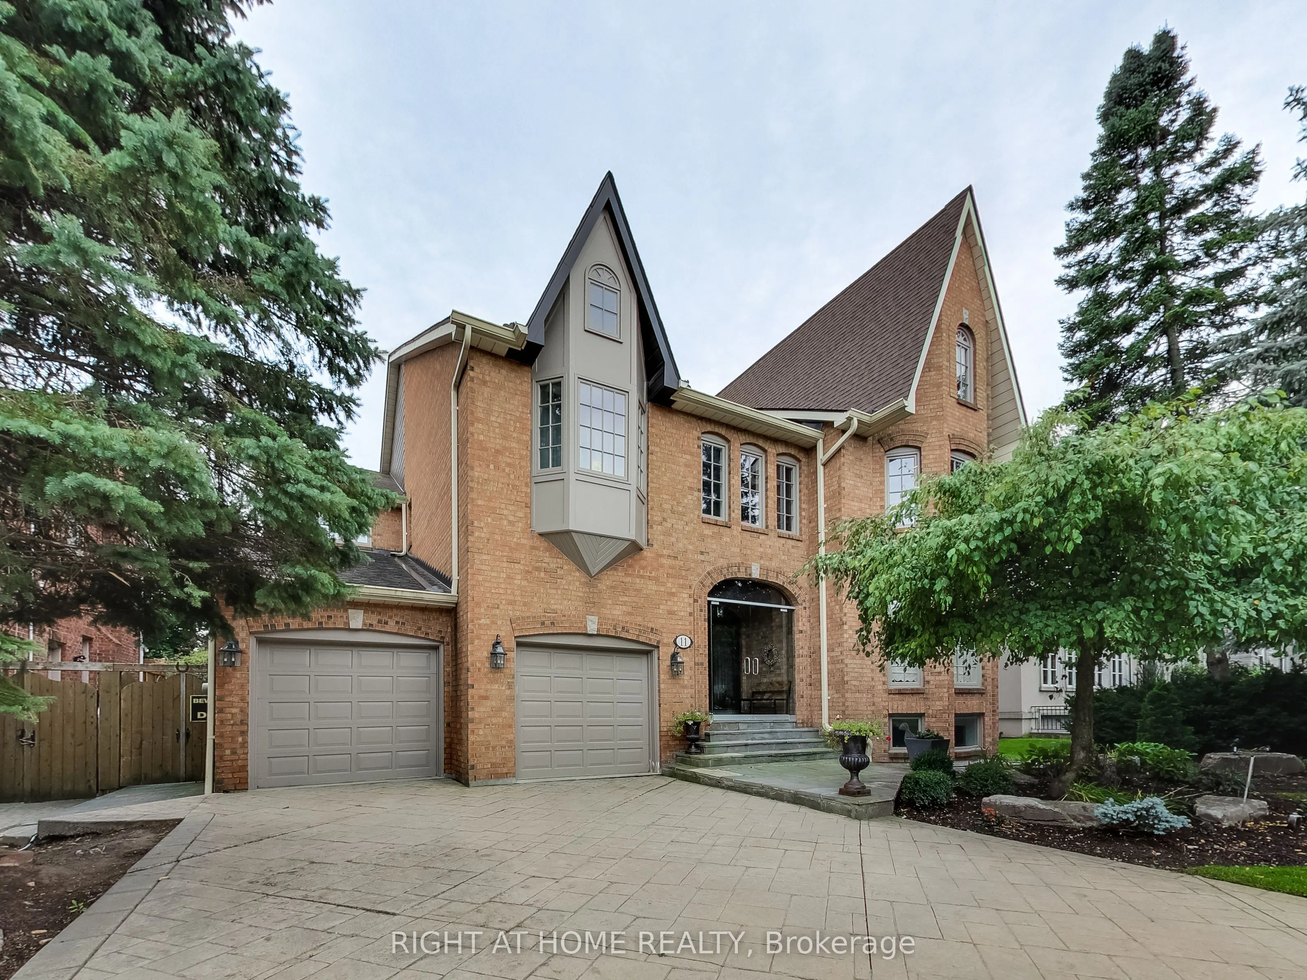
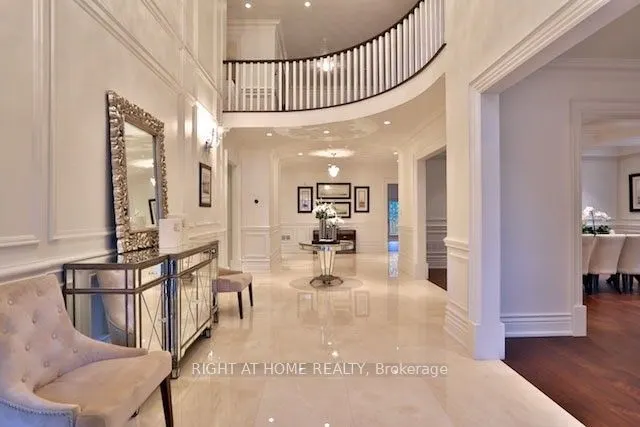
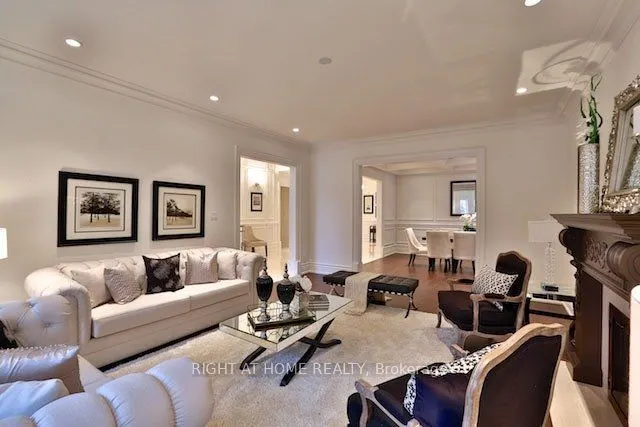
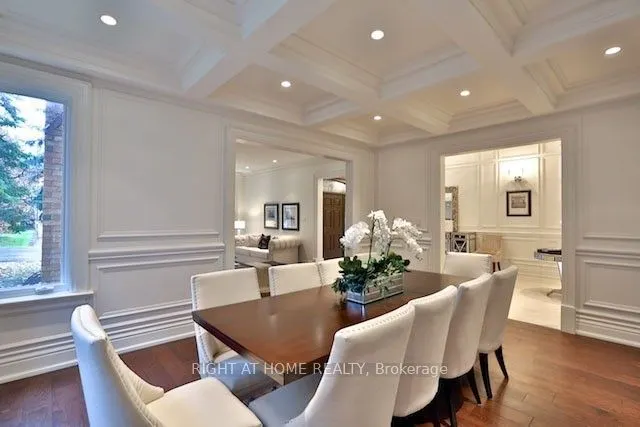
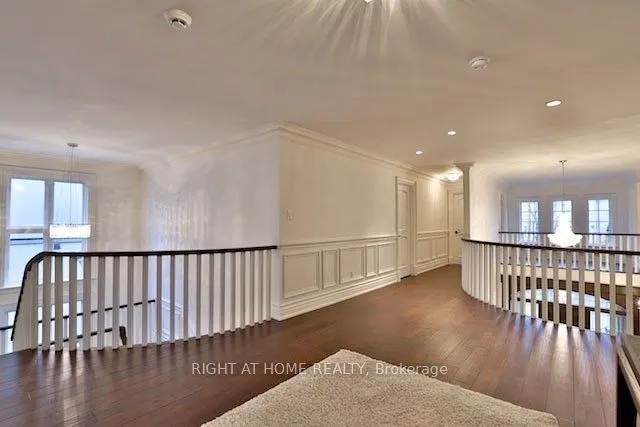
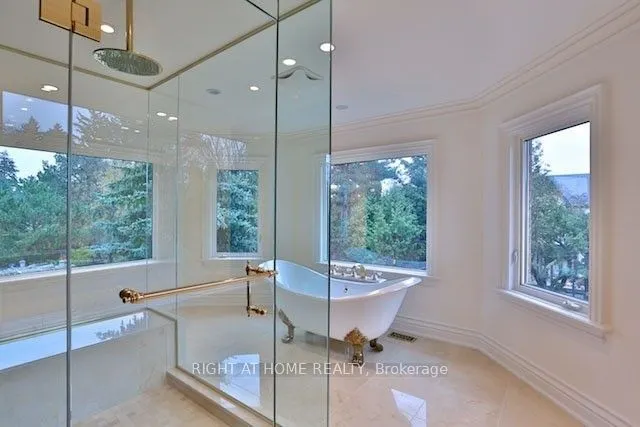
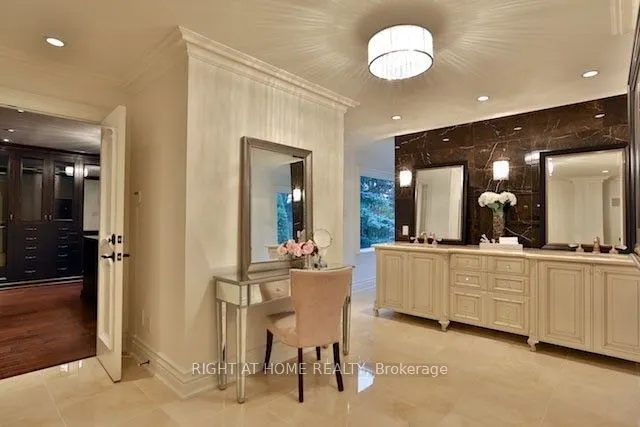
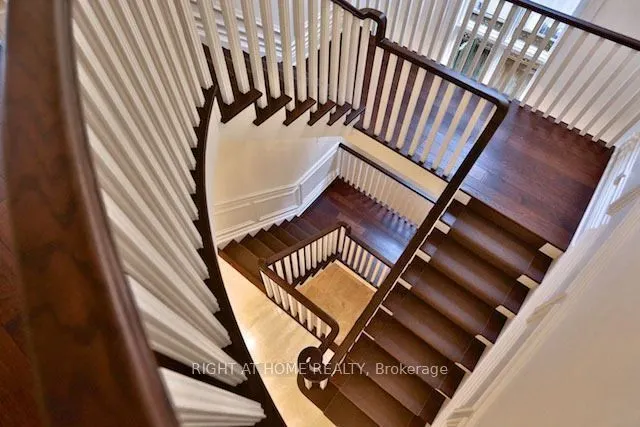
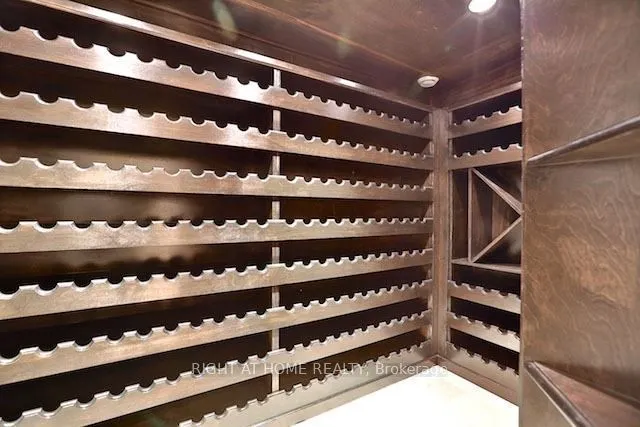
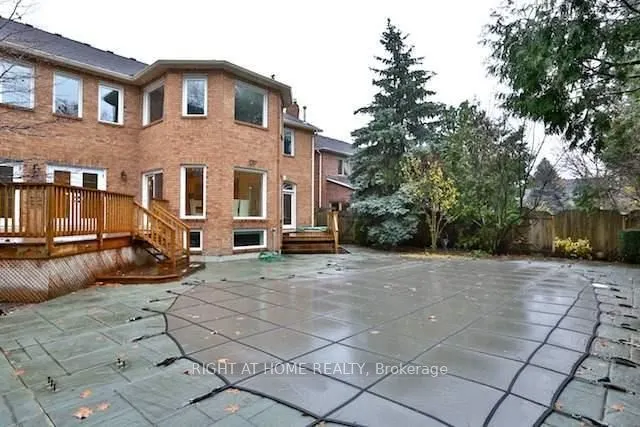
Well-Maintained Home with all of the Luxuries! Meticulously designed for the Sophisticated homeowner - every detail radiates luxury. Bathed in Natural Lights. Effortless transition from the foyer to formal dining room. Rich Hardwood Floors Throughout. Heated Pool with Full Landscape, Perfect Layout... for Entertainment. ALL Bedrooms have Ensuites. 2 S/S Subzero Fridges, S/S Brigade MW, Bosch B/I dw. , S/S Gas Brigade, Office Space, Cedar Sauna & Master Steam Shower. Close by to Local Restaurants and Shops. Short drive to Bayview Village, TPS, and many Prestigious Schools. Excellent Neighborhood - Move In Ready! A true "must -see" for those seeking a prestigious lifestyle. Currently Occupied. Tenant is leaving within thirty (30) days.
Full Property Details
Interior
Bedrooms
5
Bedrooms Plus
1
Total Bedrooms
6
Washrooms
6
Square Footage
5000 + sqft
Basement
Finished
Heating Source
Gas
Heating Fuel
Forced Air
Air Conditioning
Central Air
Family Room
Yes
Kitchens
1
Kitchens Plus
1
Total Kitchens
2
Fireplace Features
Yes
Bedrooms
5
Bedrooms Plus
1
Total Bedrooms
6
Washrooms
6
Square Footage
5000 + sqft
Basement
Finished
Heating Source
Gas
Heating Fuel
Forced Air
Air Conditioning
Central Air
Family Room
Yes
Kitchens
1
Kitchens Plus
1
Total Kitchens
2
Fireplace Features
Yes
Exterior
Depth
145.0
Front
65.0
Driveway
Private,Private Double
Lot Size
65 x 145.0 ft
Pool
Outdoor
Parking Spaces
8
Total Parking Spaces
10.00
Parking Description
Built-In
Garage Spaces
2
Depth
145.0
Front
65.0
Driveway
Private,Private Double
Lot Size
65 x 145.0 ft
Pool
Outdoor
Parking Spaces
8
Total Parking Spaces
10.00
Parking Description
Built-In
Garage Spaces
2
Building Description
Style
3-Storey
Home Type
House
Subtype
Detached
Property Orientation
South
Exterior Finish
Brick
Sewers
Septic
Water Supply
Municipal
Possession Date
1/21/2026
Style
3-Storey
Home Type
House
Subtype
Detached
Property Orientation
South
Exterior Finish
Brick
Sewers
Septic
Water Supply
Municipal
Possession Date
1/21/2026
Community
Community
Bridle Path-Sunnybrook-York Mills
Community
Bridle Path-Sunnybrook-York Mills
Taxes & Fees
Parking
Included
Parking
Included
Room Types
Bedroom 2
3 Pc Ensuite, Walk-In Closet(s), Hardwood Floor
Dimensions 17.75 x 11.91 feet
211.4 sqft
Bedroom 3
3 Pc Ensuite, His and Hers Closets
Dimensions 15.75 x 11.32 feet
178.29 sqft
Bedroom 4
Semi Ensuite, Hardwood Floor, His and Hers Closets
Dimensions 15.16 x 14.93 feet
226.34 sqft
Bedroom 5
Semi Ensuite, His and Hers Closets, Hardwood Floor
Dimensions 13.42 x 12.76 feet
171.24 sqft
Family Room
Fireplace, Coffered Ceiling(s)
Dimensions 16.93 x 15.16 feet
256.66 sqft
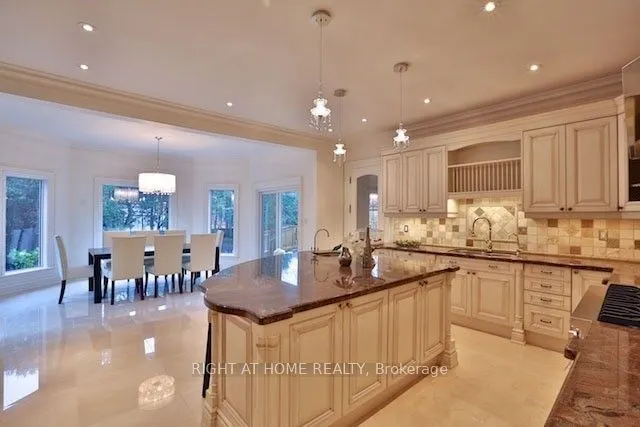
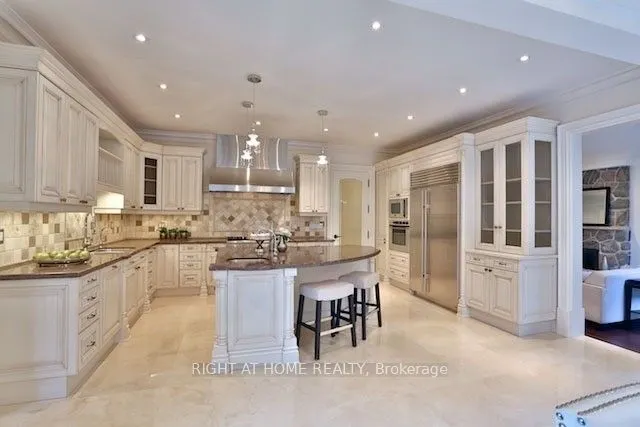
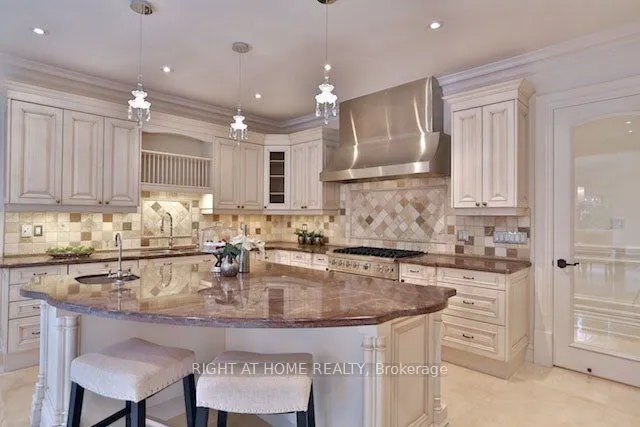
Kitchen
Marble Floor, Granite Counters, W/O To Deck
Dimensions 17.62 x 26.9 feet
473.98 sqft
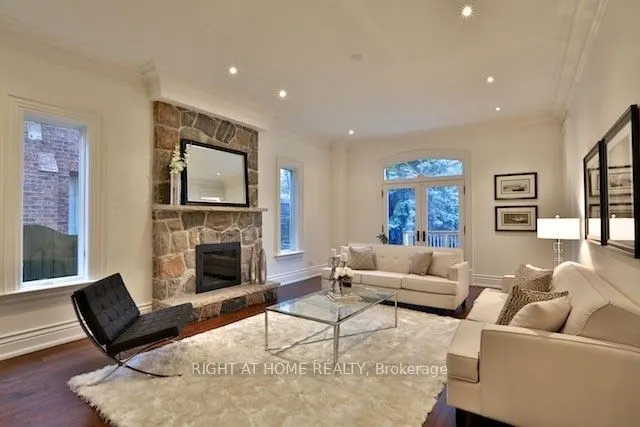
Living Room
Gas Fireplace, Overlooks Backyard, Stone Fireplace
Dimensions 23.59 x 14.99 feet
353.61 sqft
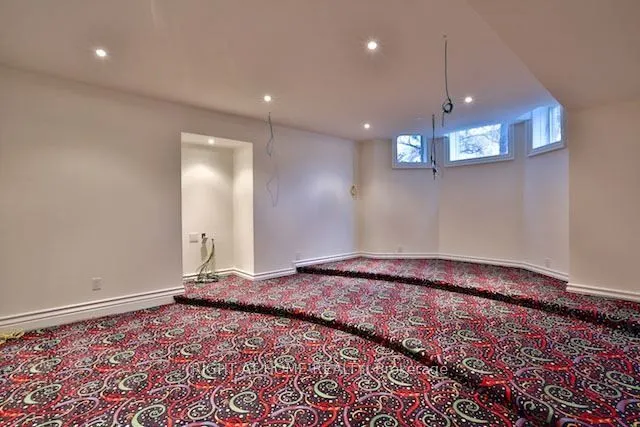
Media Room
Broadloom, Pot Lights
Dimensions 14.11 x 20.34 feet
287 sqft
Office
Hardwood Floor, W/O To Deck, W/O To Pool
Dimensions 16.93 x 15.16 feet
256.66 sqft
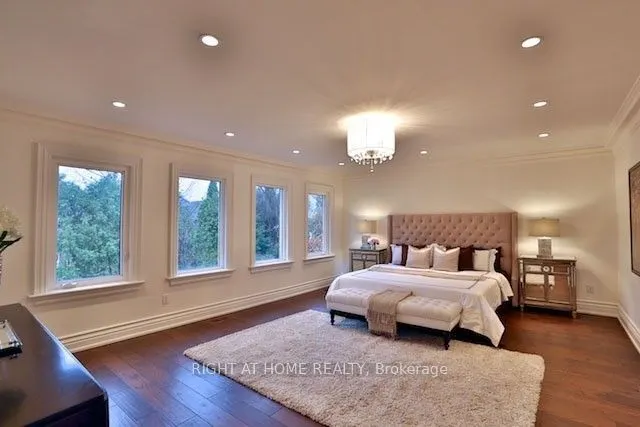
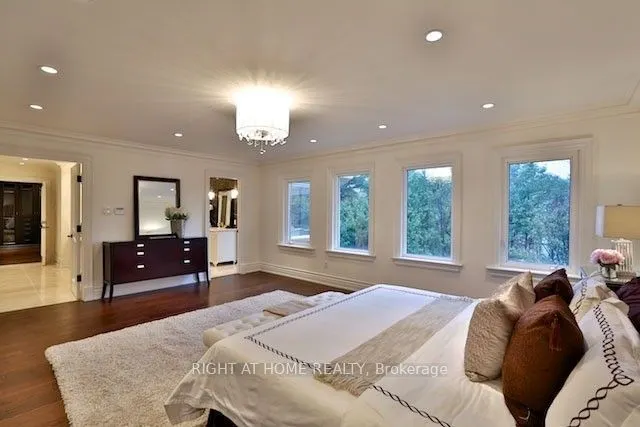
Primary Bedroom
6 Pc Ensuite, Walk-In Closet(s), Overlooks Backyard