Sign In or Create a Free Account to see full details of this property
Key Facts
Key facts for 2010 Bathurst Street #3B
Property Type
Condo, Apartment
Parking
Underground 1 garage, 1 parking
MLS #
C12686034
Size
1400-1599 sqft
Basement
None
Listed on
2026-01-12
Lot size
-
Tax
$9,617 /yr
Days on Market
289
Approximate Age
New
Maintenance Fee
$1,557.60/mo
Common Elements, Par...
Description
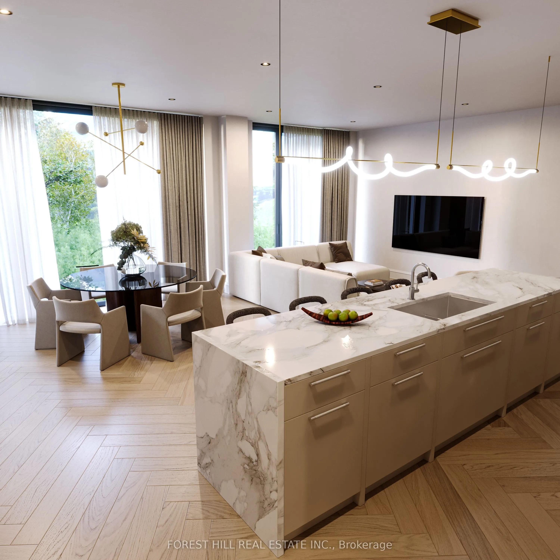
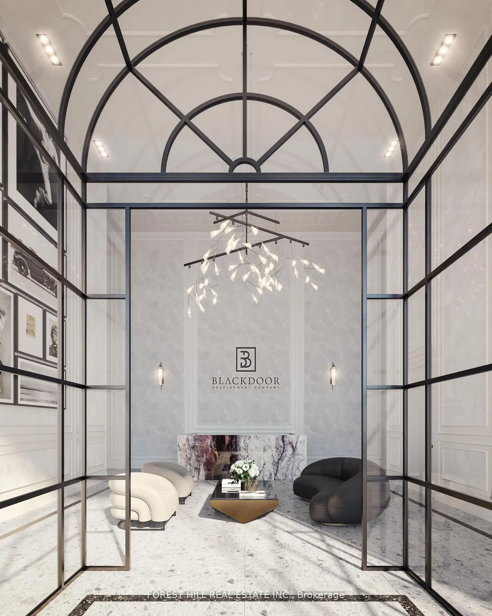
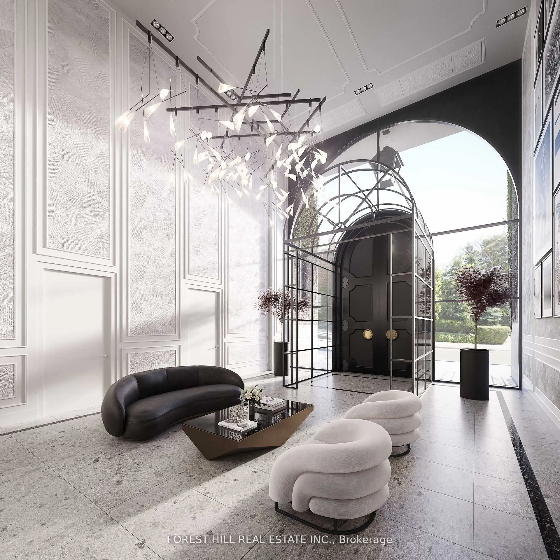
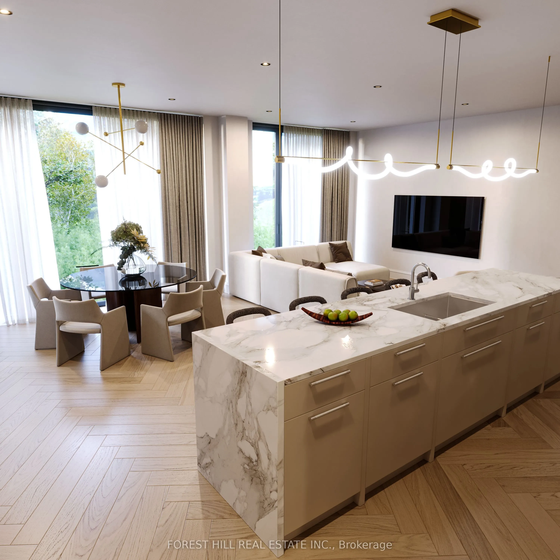
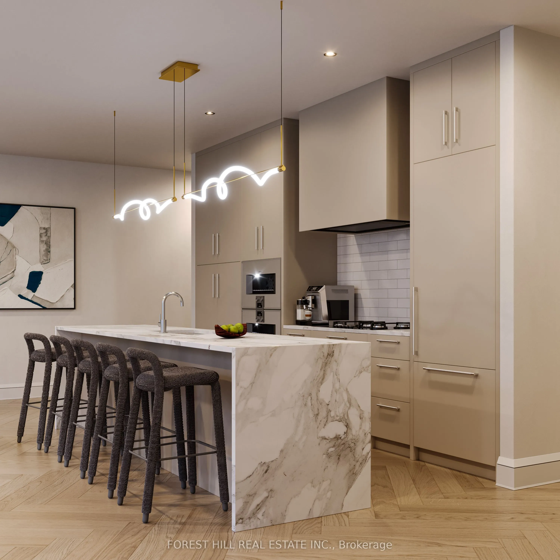
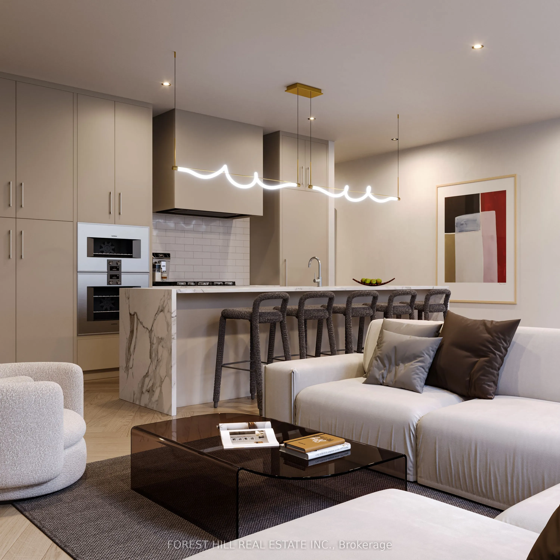
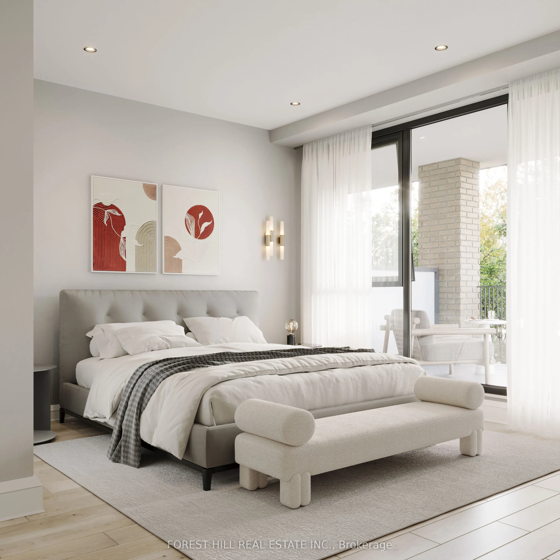
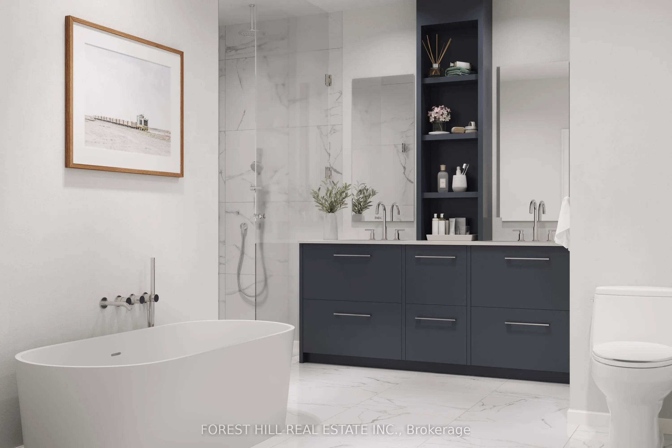
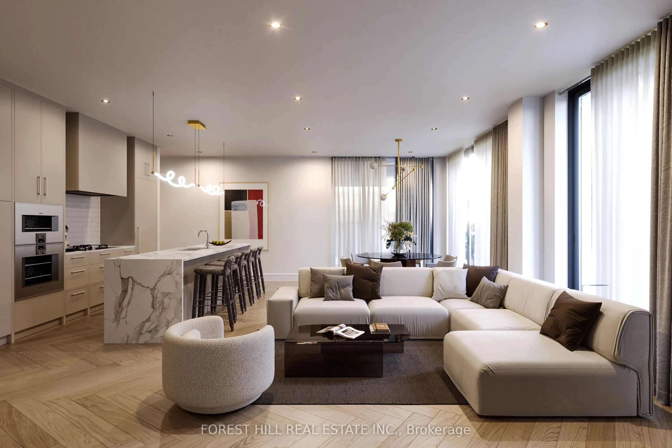
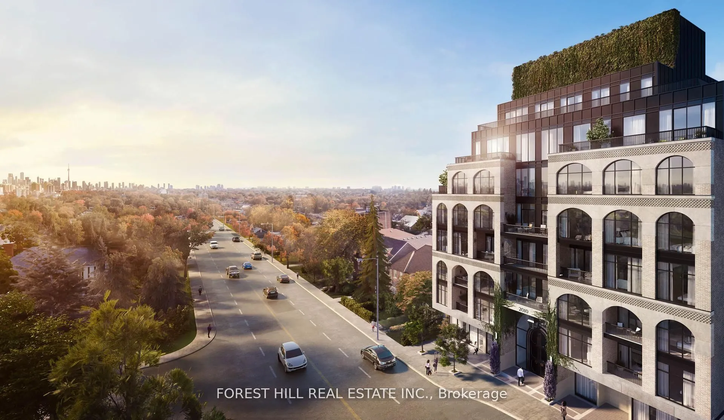
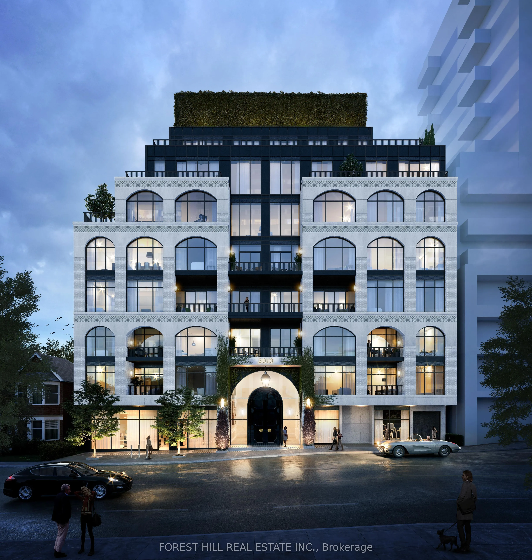
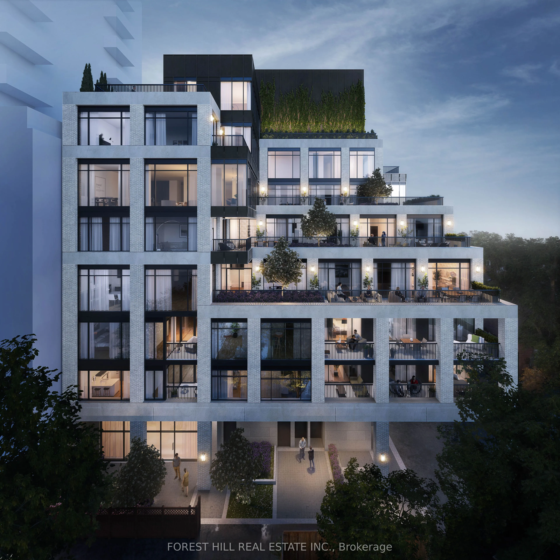
Welcome to The Rhodes, a New York inspired, luxury boutique building perfectly situated where Forest Hill, Cedarvale, and the Upper Village meet. This 1 bedroom + den, 2 bathroom suite offers 1,416 sq.ft. of interior living space plus 111 sq.ft. outdoors, featuring 9 ceilings, direct-to-suite elevat...or access, and a private foyer for your use only. Finished option curated by Ali Budd Interiors.. The suite is currently unfinished and can be customized and completed in collaboration with the Blackdoor team within 90 days. Standard features include a Gaggenau appliance package and thoughtfully considered, high-end finishes throughout. Enjoy unobstructed west-facing green views, unmatched privacy, and a residence that truly feels like home. Building amenities include white-glove concierge service by The Forest Hill Group, gym, rooftop terrace, pet spa, boardroom, and a grand front entrance. Registered and move-in ready, The Rhodes is the only building of its kind in the area an extraordinary opportunity to make it your forever home.
Full Property Details
Interior
Bedrooms
1
Bedrooms Plus
1
Total Bedrooms
2
Washrooms
2
Square Footage
1400-1599 sqft
Basement
None
Heating Source
Gas
Heating Fuel
Fan Coil
Air Conditioning
Central Air
Family Room
No
Kitchens
1
Total Kitchens
1
Fireplace Features
Yes
Bedrooms
1
Bedrooms Plus
1
Total Bedrooms
2
Washrooms
2
Square Footage
1400-1599 sqft
Basement
None
Heating Source
Gas
Heating Fuel
Fan Coil
Air Conditioning
Central Air
Family Room
No
Kitchens
1
Total Kitchens
1
Fireplace Features
Yes
Exterior
Driveway
Underground
Parking Spaces
1
Total Parking Spaces
1.00
Parking Description
Underground
Garage Spaces
1
Balcony
Open
Driveway
Underground
Parking Spaces
1
Total Parking Spaces
1.00
Parking Description
Underground
Garage Spaces
1
Balcony
Open
Building Description
Style
Apartment
Home Type
Condo
Subtype
Condo Apartment
Year Built
New
Property Orientation
West
Exterior Finish
Brick,Stone
Possession Date
No Data
Locker
Owned
Style
Apartment
Home Type
Condo
Subtype
Condo Apartment
Year Built
New
Property Orientation
West
Exterior Finish
Brick,Stone
Possession Date
No Data
Locker
Owned
Community
Community
Humewood-Cedarvale
Community
Humewood-Cedarvale
Taxes & Fees
Taxes
$9,617 /yr
Tax Year
2025
Maintenance Fee
$1,557.60/mo
Common Elements
Included
Parking
Included
Building Insurance
Included
Taxes
$9,617 /yr
Tax Year
2025
Maintenance Fee
$1,557.60/mo
Common Elements
Included
Parking
Included
Building Insurance
Included
Other
Pets
Yes-with Restrictions
Pets
Yes-with Restrictions
Room Types
Den
Walk-In Closet(s), Pot Lights
Dimensions 9.91 x 8.1 feet
80.27 sqft
Dining Room
Open Concept, W/O To Balcony, West View
Dimensions 21.1 x 24.61 feet
519.27 sqft
Foyer
Elevator, Closet
Dimensions 6.59 x 4.1 feet
27.02 sqft
Kitchen
Centre Island, Open Concept
Dimensions 21.1 x 24.61 feet
519.27 sqft
Living Room
Open Concept, W/O To Balcony, West View
Dimensions 21.1 x 24.61 feet
519.27 sqft
Primary Bedroom
Walk-In Closet(s), 5 Pc Ensuite, Window Floor to Ceiling