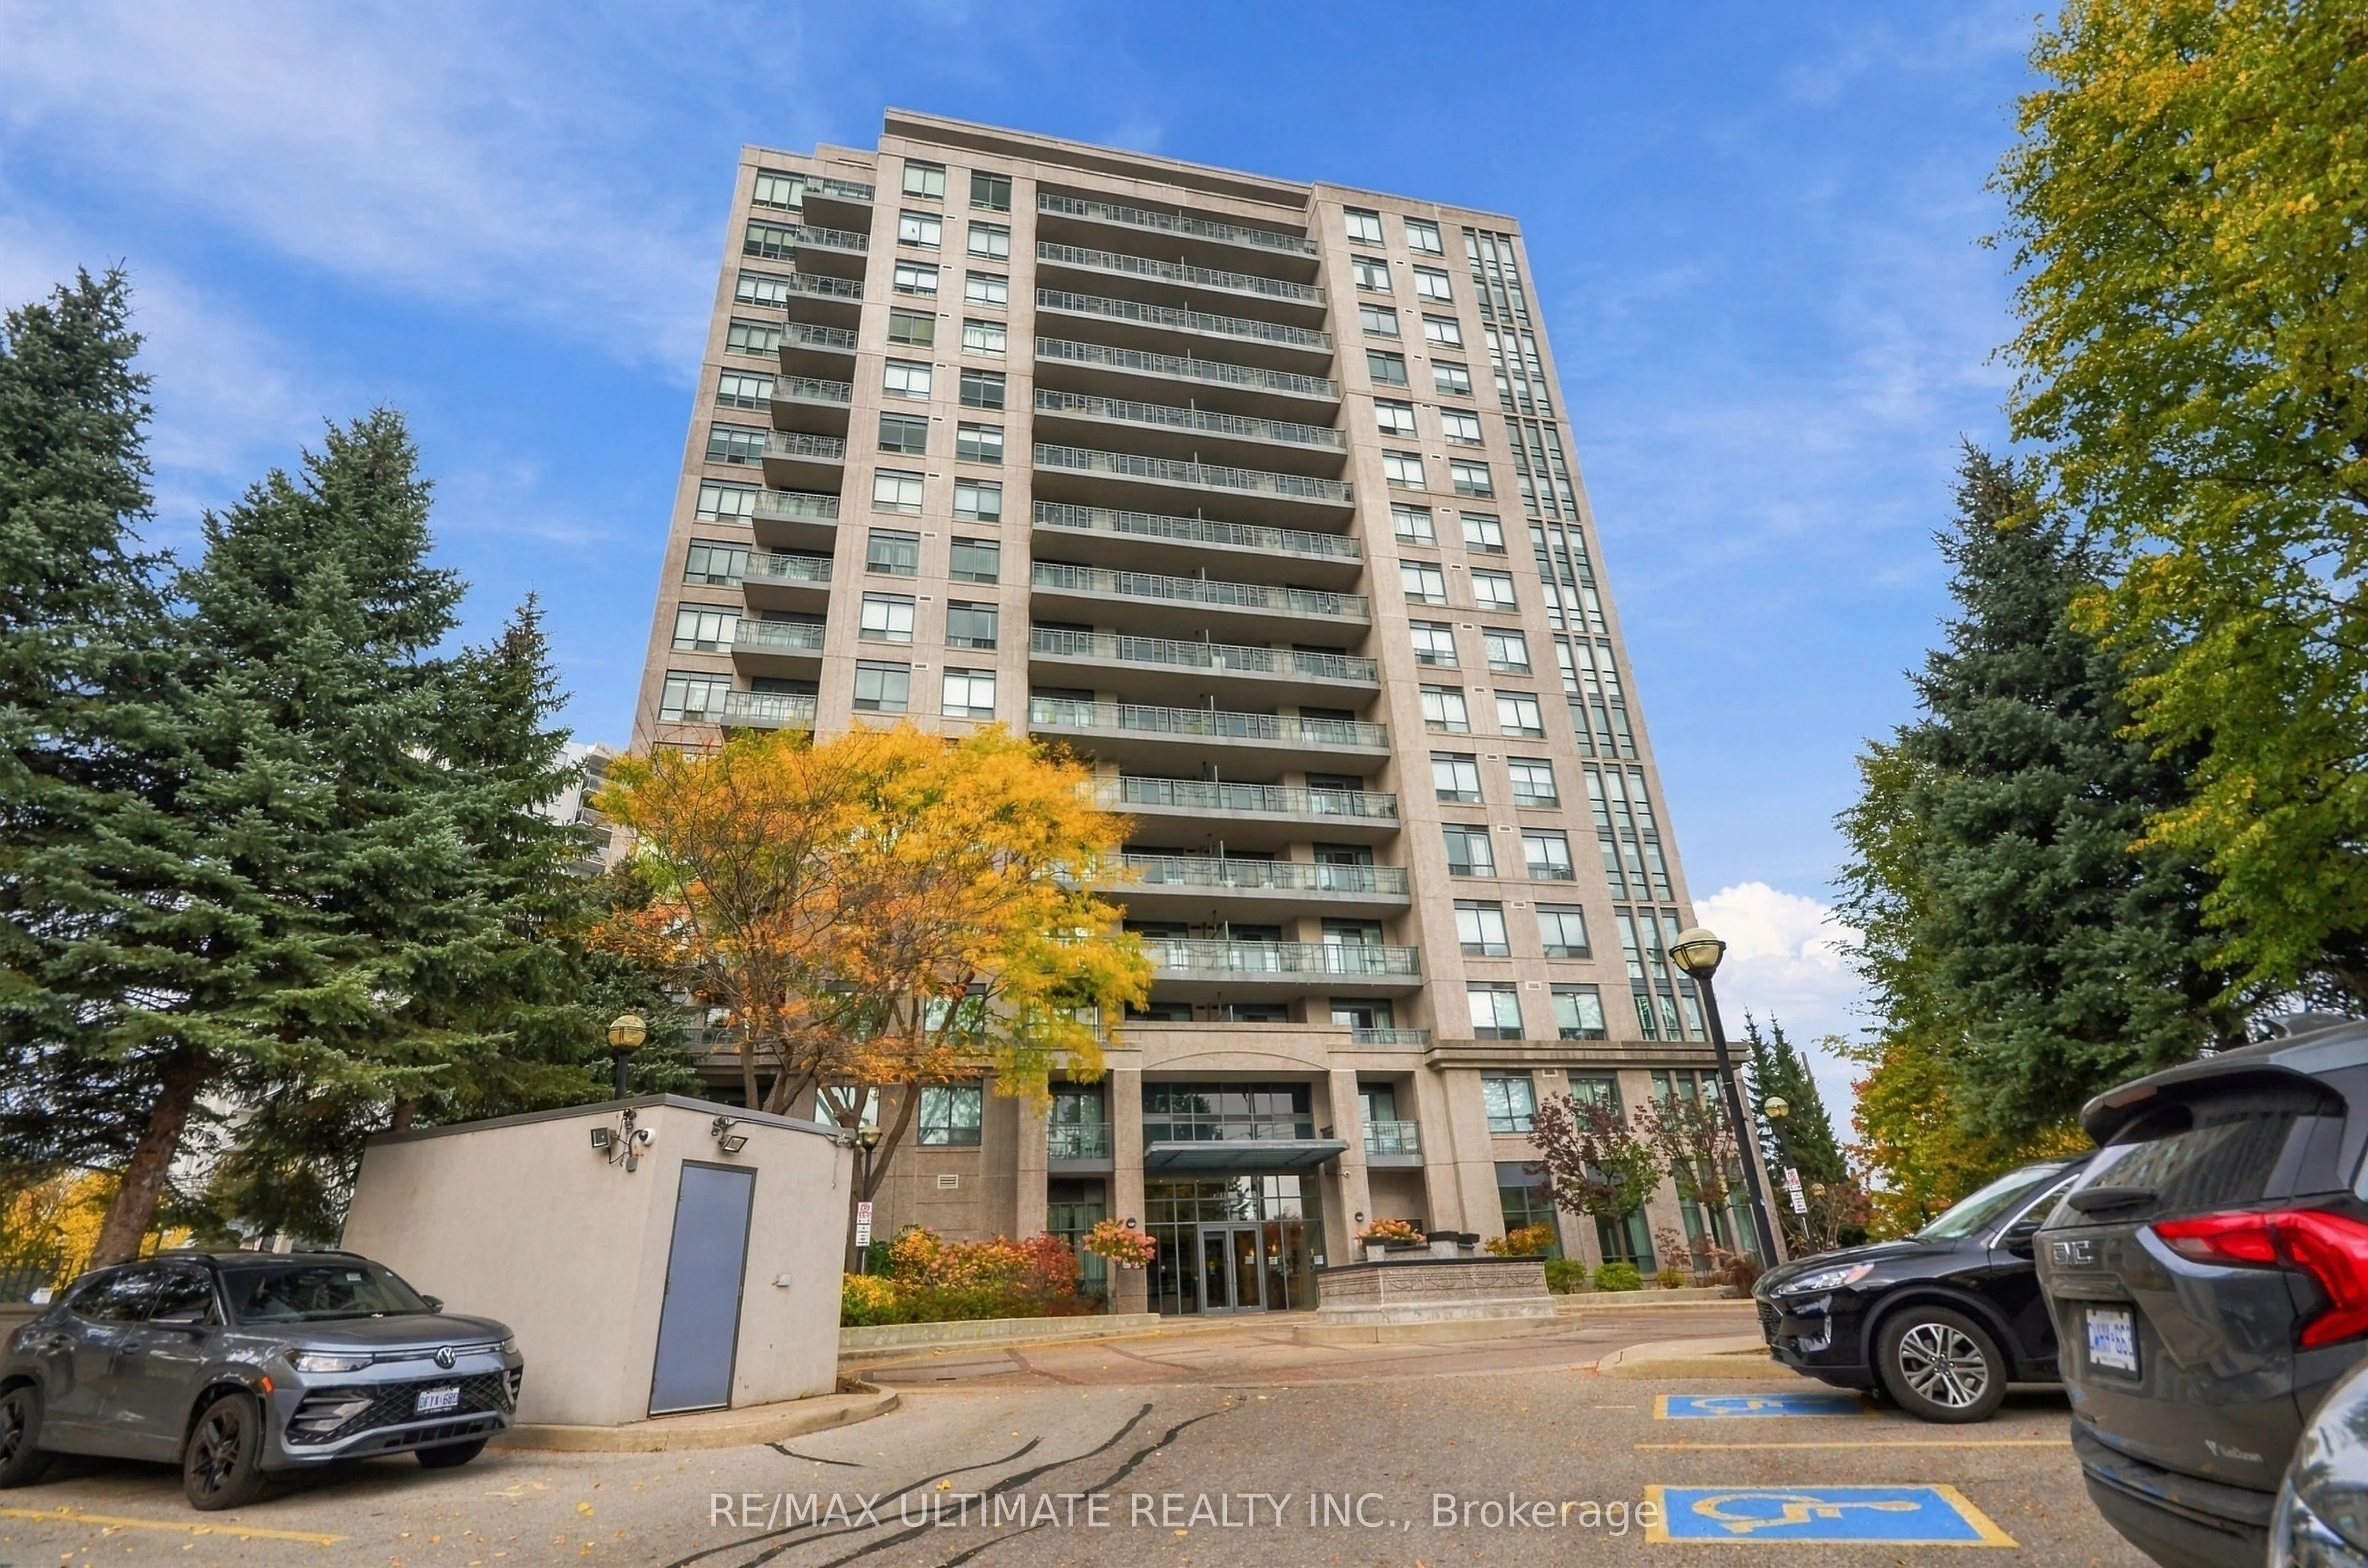
Welcome to Unit 501 at 38 Fontenay Court, a spacious 1+Den Suite With Balcony, Parking & Locker at The Fountains of Edenbridge! All utilities included in the maintenance fee. Located in Toronto's desirable Edenbridge-Humber Valley neighbourhood. This well-proportioned 1-bedroom-plus-den suite offer...s approximately 725 sq. ft. of interior living space, complemented by a 105 sq. ft. balcony perfect for entertaining or relaxing. The versatile den provides added flexibility and is currently used as a bedroom but also ideal for a home office, study or additional living space. Includes one parking space and one locker for added convenience and storage. Convenient ensuite laundry. Enjoy the comfort of established condo living with an excellent selection of building amenities, including an indoor swimming pool, fitness centre, sauna, concierge service, party room, guest suites, games room, and visitor parking. Conveniently located near parks including James Gardens, walking trails, shopping, public transit and major roadways, with easy access to destinations throughout Toronto and the GTA. An excellent option for first-time buyers, professionals, investors, or downsizers seeking a well-sized suite in a desirable residential community. Don't miss this opportunity!
By clicking Save, we will calculate your estimated mortgage for all properties using the saved values (down payment percentage, interest rate, and amortization).
The accuracy and applicability of this calculator are not guaranteed.