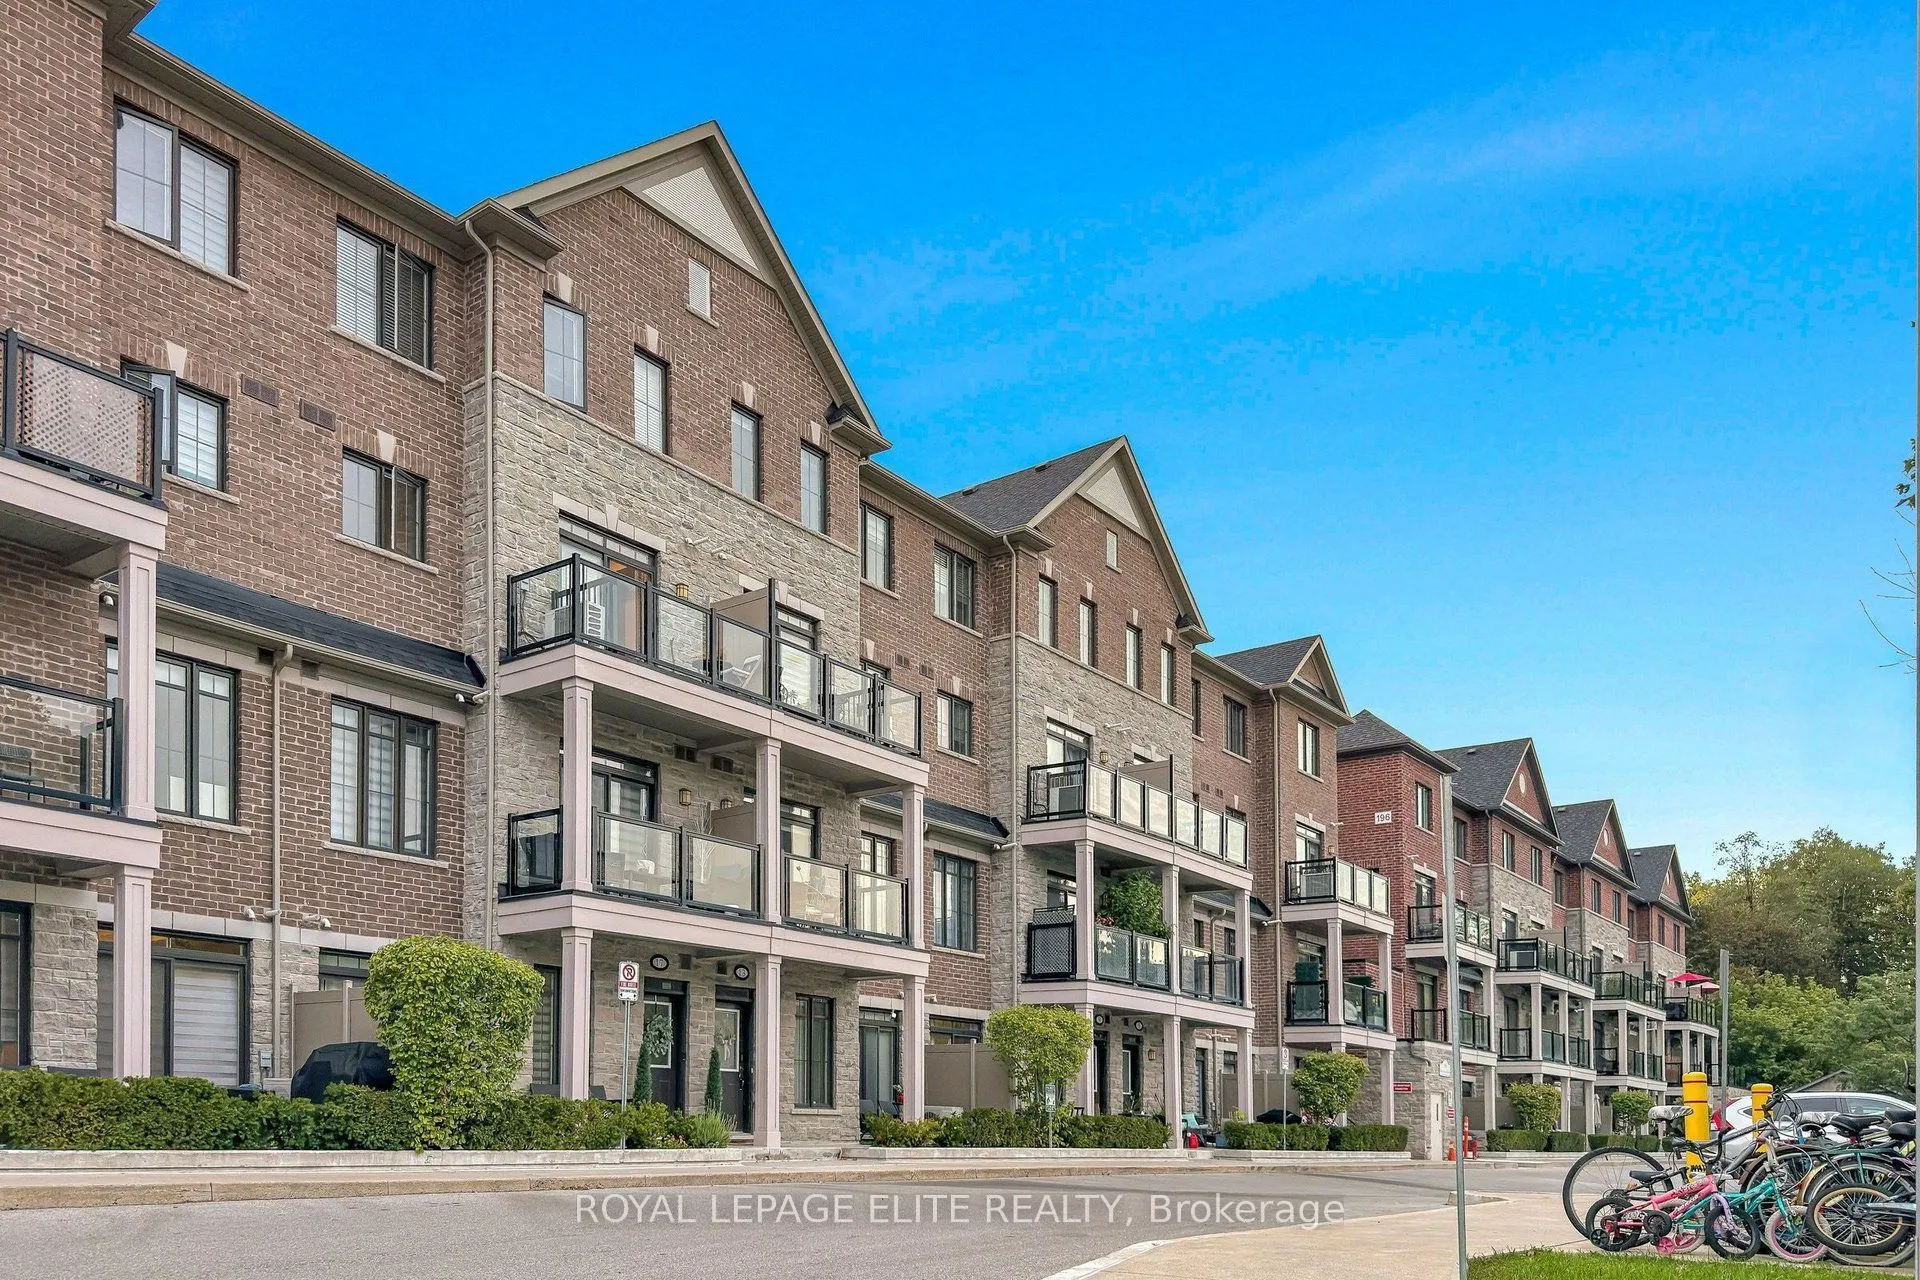
Sign In or Create a Free Account to see full details of this property
Key Facts
Key facts for 198 Pine Grove Road #06
Property Type
Condo, Stacked Townhouse
Parking
Reserved/Assigned 1 garage, 1 parking
MLS #
N14125364
Size
800-899 sqft
Basement
None
Listed on
2026-10-28
Lot size
-
Tax
$3,172.54 /yr
Days on Market
0
Approximate Age
6-10
Maintenance Fee
$439.54/mo
Common Elements, Par...
Description
Why buy new construction when you can own a beautiful move-in ready home in an established this suite overlooking Green space in the heart of community? Discover stunning Bungalow style Woodbridge.This exquisitely designed residence is freshy painted and features 9ft smooth ceilings with many pot li...ghts throughout a spacious open-concept with an abundance of natural light. Enjoy a Gourmet kitchen with Stainless Steel Fridge, Stove, Dishwasher & Microwave, Extended upper cabinets, Backsplash, Granite countertops and a Large Island. A tranquil primary bedroom with private ensuite, and 2 large private balconies. Located just minutes from premium shopping,dining, transit,golf courses and top schools.This is a rare opportunity to experience Luxury living in one of Woodbridge's most established & desirable communities.This move-in-ready home is waiting for you. Don't miss this opportunity to make it yours Today! 1 Storage unit and 1 Underground Parking space is included.
Full Property Details
Interior
Bedrooms
2
Total Bedrooms
2
Washrooms
2
Square Footage
800-899 sqft
Basement
None
Heating Source
Gas
Heating Fuel
Forced Air
Air Conditioning
Central Air
Family Room
No
Kitchens
1
Total Kitchens
1
Fireplace Features
No
Bedrooms
2
Total Bedrooms
2
Washrooms
2
Square Footage
800-899 sqft
Basement
None
Heating Source
Gas
Heating Fuel
Forced Air
Air Conditioning
Central Air
Family Room
No
Kitchens
1
Total Kitchens
1
Fireplace Features
No
Exterior
Driveway
Reserved/Assigned
Waterfront
None
Parking Spaces
1
Total Parking Spaces
1.00
Parking Description
Reserved/Assigned
Garage Spaces
1
Balcony
Open
Driveway
Reserved/Assigned
Waterfront
None
Parking Spaces
1
Total Parking Spaces
1.00
Parking Description
Reserved/Assigned
Garage Spaces
1
Balcony
Open
Building Description
Style
Stacked Townhouse
Home Type
Condo
Subtype
Condo Townhouse
Year Built
6-10
Property Orientation
West
Exterior Finish
Brick Front,Stone
Possession Date
11/3/2026
Locker
Exclusive
Style
Stacked Townhouse
Home Type
Condo
Subtype
Condo Townhouse
Year Built
6-10
Property Orientation
West
Exterior Finish
Brick Front,Stone
Possession Date
11/3/2026
Locker
Exclusive
Community
Community
Islington Woods
Community
Islington Woods
Taxes & Fees
Taxes
$3,172.54 /yr
Tax Year
2025
Occupancy
Vacant
Maintenance Fee
$439.54/mo
Common Elements
Included
Parking
Included
Building Insurance
Included
Taxes
$3,172.54 /yr
Tax Year
2025
Occupancy
Vacant
Maintenance Fee
$439.54/mo
Common Elements
Included
Parking
Included
Building Insurance
Included
Other
Pets
Yes-with Restrictions
Pets
Yes-with Restrictions
Room Types
Bedroom 2
Laminate, Double Closet, W/O To Balcony
Dimensions 11.58 x 8.79 feet
101.79 sqft
Great Room
Laminate, Open Concept, W/O To Balcony
Dimensions 18.57 x 10.99 feet
204.08 sqft
Kitchen
Laminate, Open Concept, W/O To Balcony
Dimensions 8.99 x 10.99 feet
98.8 sqft
Laundry
-
Dimensions - feet
0 sqft
Primary Bedroom
Laminate, Ensuite Bath
Dimensions 12.4 x 9.97 feet
123.63 sqft
Similar Properties(No results)
Mortgage Calculator
Calculate your estimated monthly mortgage payment
Price
$499,000
$
%
%
Total cost of mortgage
$0
Monthly payment
By clicking Save, we will calculate your estimated mortgage for all properties using the saved values (down payment percentage, interest rate, and amortization).
The accuracy and applicability of this calculator are not guaranteed.