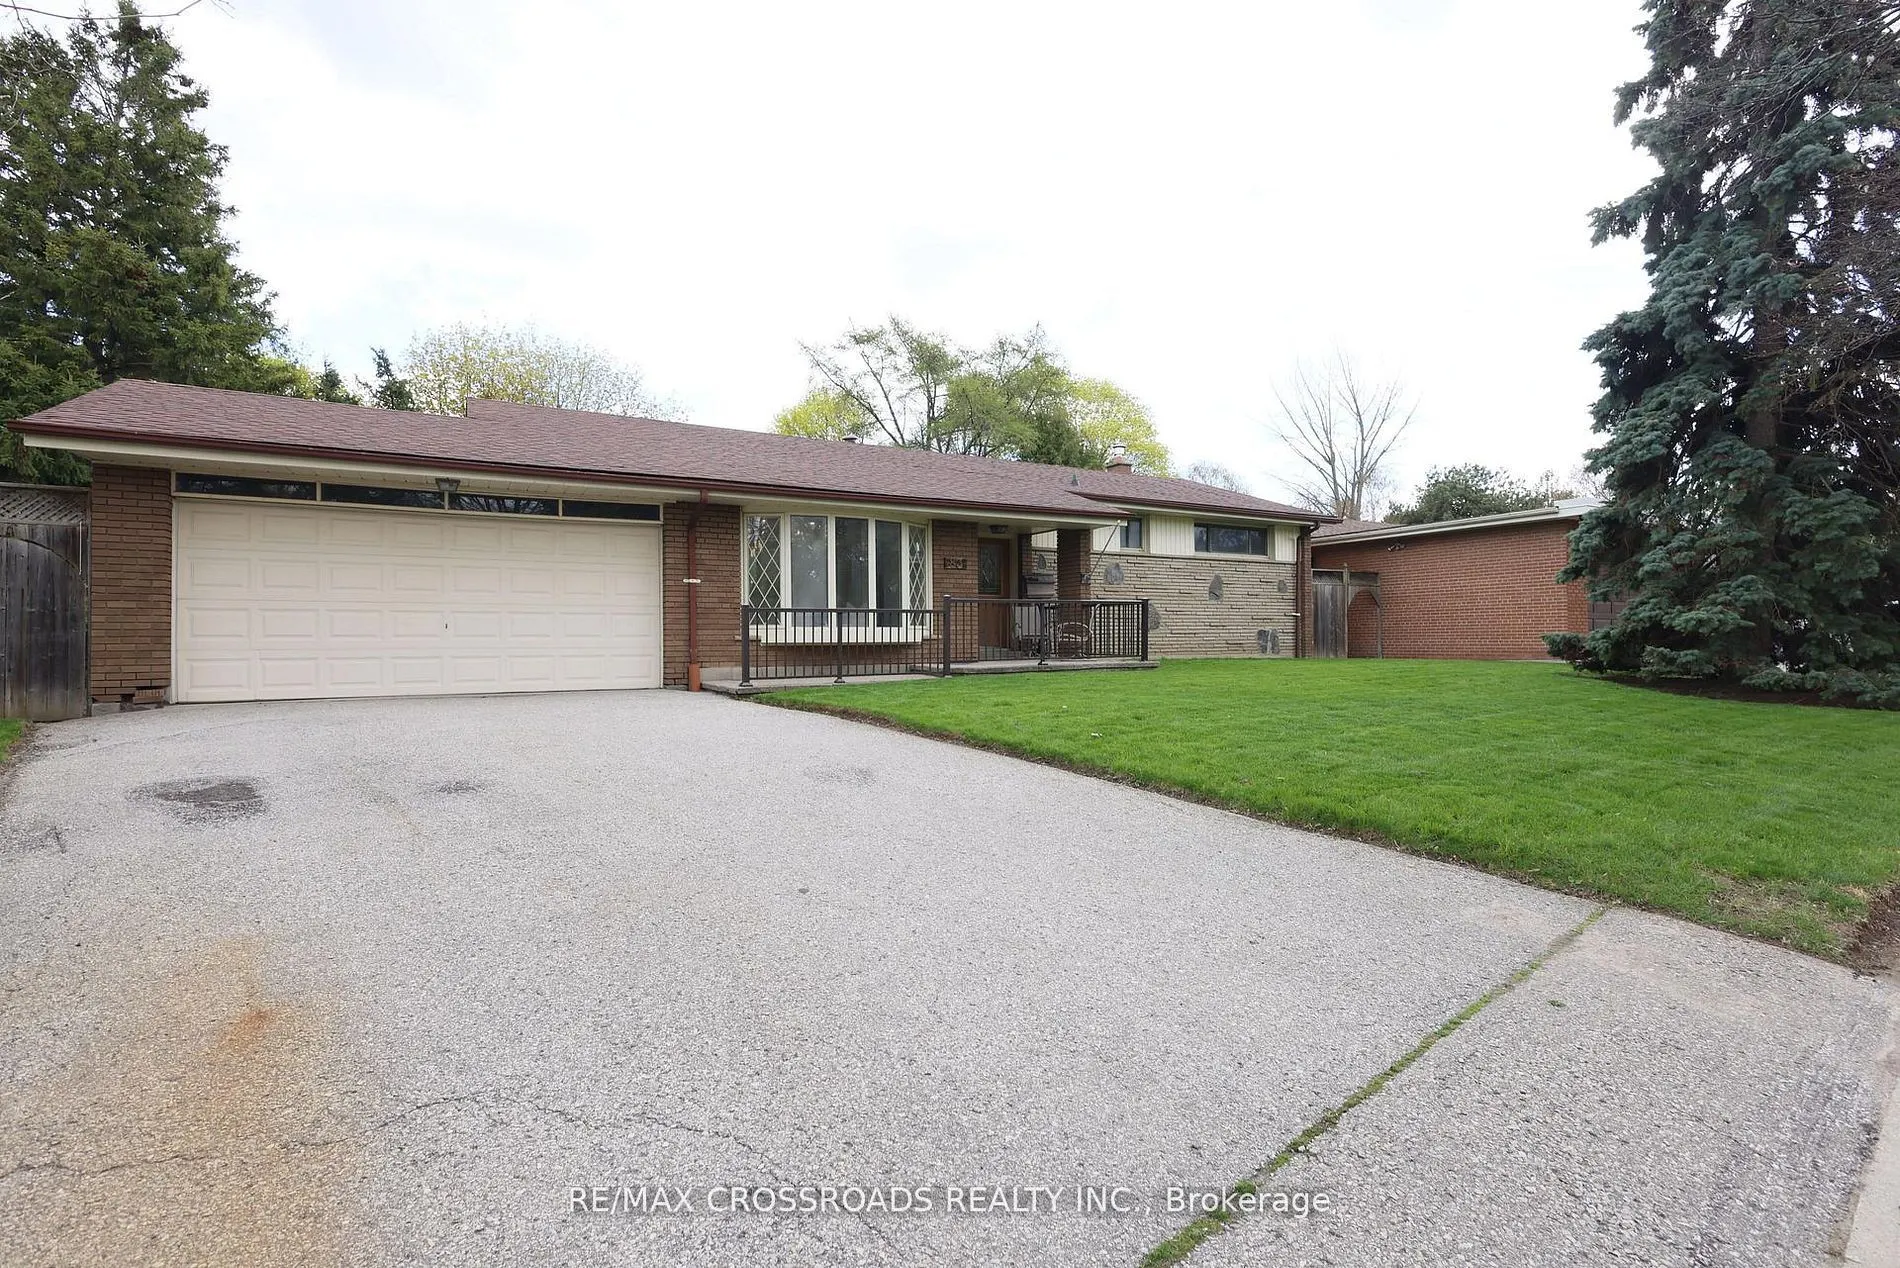
Sign In or Create a Free Account to see full details of this property
Key Facts
Key facts for 83 Pegasus Trail
Property Type
House, Bungalow-Raised
Parking
Attached 2 garage, 2 parking
MLS #
E14134986
Size
1500-2000 sqft
Basement
Walk-Out,Finished with Walk-Out
Listed on
2026-10-30
Lot size
65 x 118.2
Tax
$5,075 /yr
Days on Market
1
Approximate Age
-
Maintenance Fee
-
Description
A Rare Ravine Retreat in Prestigious Seven Oaks, a once-in-a-lifetime opportunity to own a beautifully maintained, one-owner bungalow on a spectacular 65-foot-wide premium ravine and a pie-shaped lot in the highly sought-after Seven Oaks community. Offering breathtaking natural surroundings and unma...tched privacy. The elegant living room features soaring ceilings and a stunning bay window that fills the home with abundant natural light, creating a warm and inviting atmosphere. The formal dining room opens to your private ravine backyard, perfect for entertaining guests and family gatherings. The upgraded kitchen combines style and functionality with granite countertops, a centre island, ample cabinetry, and its own walk-out door to the backyard, making indoor-outdoor living effortless. The main floor offers four generously sized bedrooms and two full bathrooms, providing the ideal layout for growing families or those seeking convenient one-level living. The walk-out basement expands your living space with a spacious recreation room featuring a cozy gas fireplace, an additional bedroom, a 3-piece bathroom, and a large storage area. With its separate walk-out entrance and flexible layout, it presents outstanding potential for an in-law suite, multi-generational living, or future income opportunities. Enjoy quick access to Centenary Hospital, Scarborough Town Centre, Highway 401, TTC, shopping, restaurants, grocery stores, Schools, parks, etc. This isn't just a home-it's a lifestyle. Premium ravine properties with this combination of location, lot size, walk-out basement, and future potential rarely become available. Don't miss your opportunity to own this Seven Oaks' most exceptional 83 Pegasus Tr.
Full Property Details
Interior
Bedrooms
4
Bedrooms Plus
1
Total Bedrooms
5
Washrooms
3
Square Footage
1500-2000 sqft
Basement
Walk-Out,Finished with Walk-Out
Heating Source
Gas
Heating Fuel
Forced Air
Air Conditioning
Central Air
Family Room
No
Kitchens
1
Total Kitchens
1
Fireplace Features
Yes
Bedrooms
4
Bedrooms Plus
1
Total Bedrooms
5
Washrooms
3
Square Footage
1500-2000 sqft
Basement
Walk-Out,Finished with Walk-Out
Heating Source
Gas
Heating Fuel
Forced Air
Air Conditioning
Central Air
Family Room
No
Kitchens
1
Total Kitchens
1
Fireplace Features
Yes
Exterior
Depth
118.2
Front
65.0
Driveway
Private
Lot Size
65 x 118.2 ft
Pool
None
Parking Spaces
2
Total Parking Spaces
4.00
Parking Description
Attached
Garage Spaces
2
Depth
118.2
Front
65.0
Driveway
Private
Lot Size
65 x 118.2 ft
Pool
None
Parking Spaces
2
Total Parking Spaces
4.00
Parking Description
Attached
Garage Spaces
2
Building Description
Style
Bungalow-Raised
Home Type
House
Subtype
Detached
Property Orientation
East
Exterior Finish
Brick
Sewers
Sewer
Water Supply
Municipal
Possession Date
No Data
Style
Bungalow-Raised
Home Type
House
Subtype
Detached
Property Orientation
East
Exterior Finish
Brick
Sewers
Sewer
Water Supply
Municipal
Possession Date
No Data
Community
Community
Woburn
Community
Woburn
Taxes & Fees
Taxes
$5,075 /yr
Tax Year
2025
Occupancy
Vacant
Taxes
$5,075 /yr
Tax Year
2025
Occupancy
Vacant
Room Types
Bedroom
Hardwood Floor, 3 Pc Bath, Large Window
Dimensions 13.81 x 11.48 feet
158.54 sqft
Bedroom 2
Hardwood Floor, Large Window, Closet
Dimensions 10.01 x 10.01 feet
100.2 sqft
Bedroom 3
Hardwood Floor, Large Window, Closet
Dimensions 9.28 x 9.02 feet
83.71 sqft
Bedroom 4
Hardwood Floor, Large Window, Closet
Dimensions 9.28 x 9.02 feet
83.71 sqft
Bedroom 5
Ceramic Floor, Glass Block Window
Dimensions 15.42 x 11.81 feet
182.11 sqft
Dining Room
Hardwood Floor, Walk-Out, Pot Lights
Dimensions 11.78 x 10.17 feet
119.8 sqft
Kitchen
Tile Floor, Walk-Out, B/I Dishwasher
Dimensions 12.24 x 12.04 feet
147.37 sqft
Living Room
Hardwood Floor, Bay Window, Pot Lights
Dimensions 17.62 x 12.99 feet
228.88 sqft
Recreation
Gas Fireplace, Walk-Out
Dimensions 24.57 x 13.78 feet
338.57 sqft
Similar Properties(No results)
Mortgage Calculator
Calculate your estimated monthly mortgage payment
Price
$999,888
$
%
%
Total cost of mortgage
$0
Monthly payment
By clicking Save, we will calculate your estimated mortgage for all properties using the saved values (down payment percentage, interest rate, and amortization).
The accuracy and applicability of this calculator are not guaranteed.